
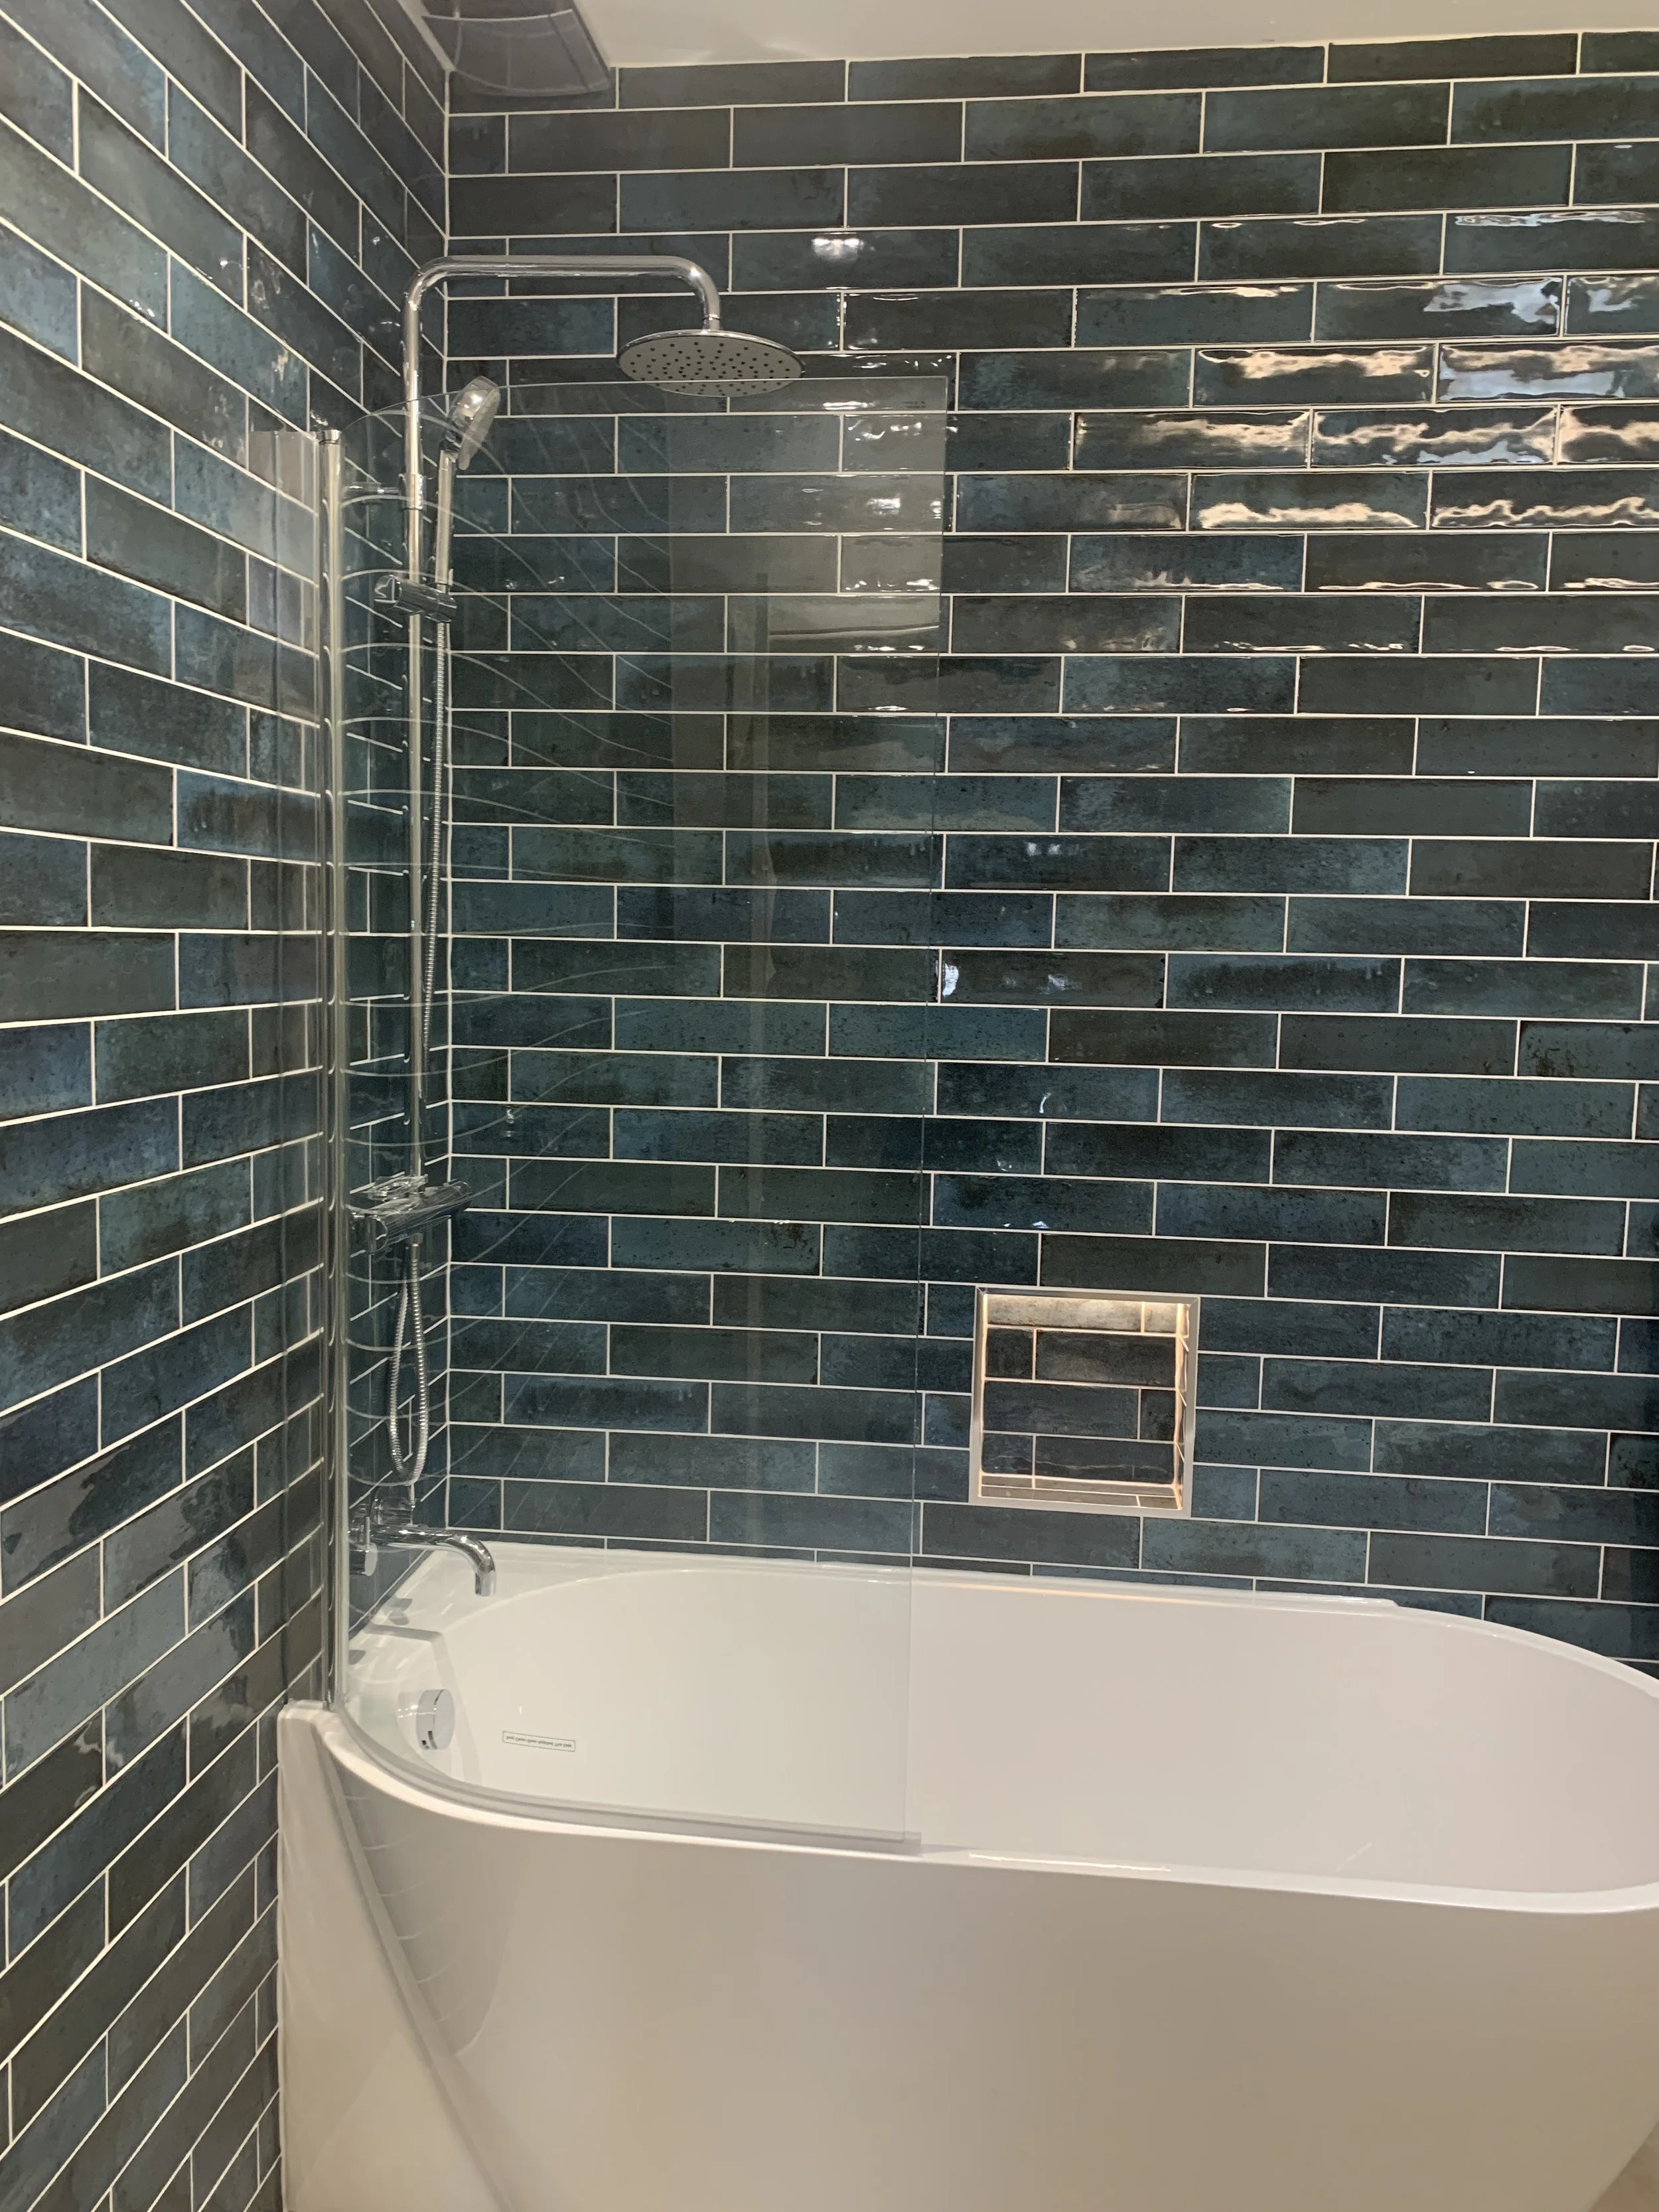
Bathroom Renovation
The Brief
Update a family bathroom
To include the following:
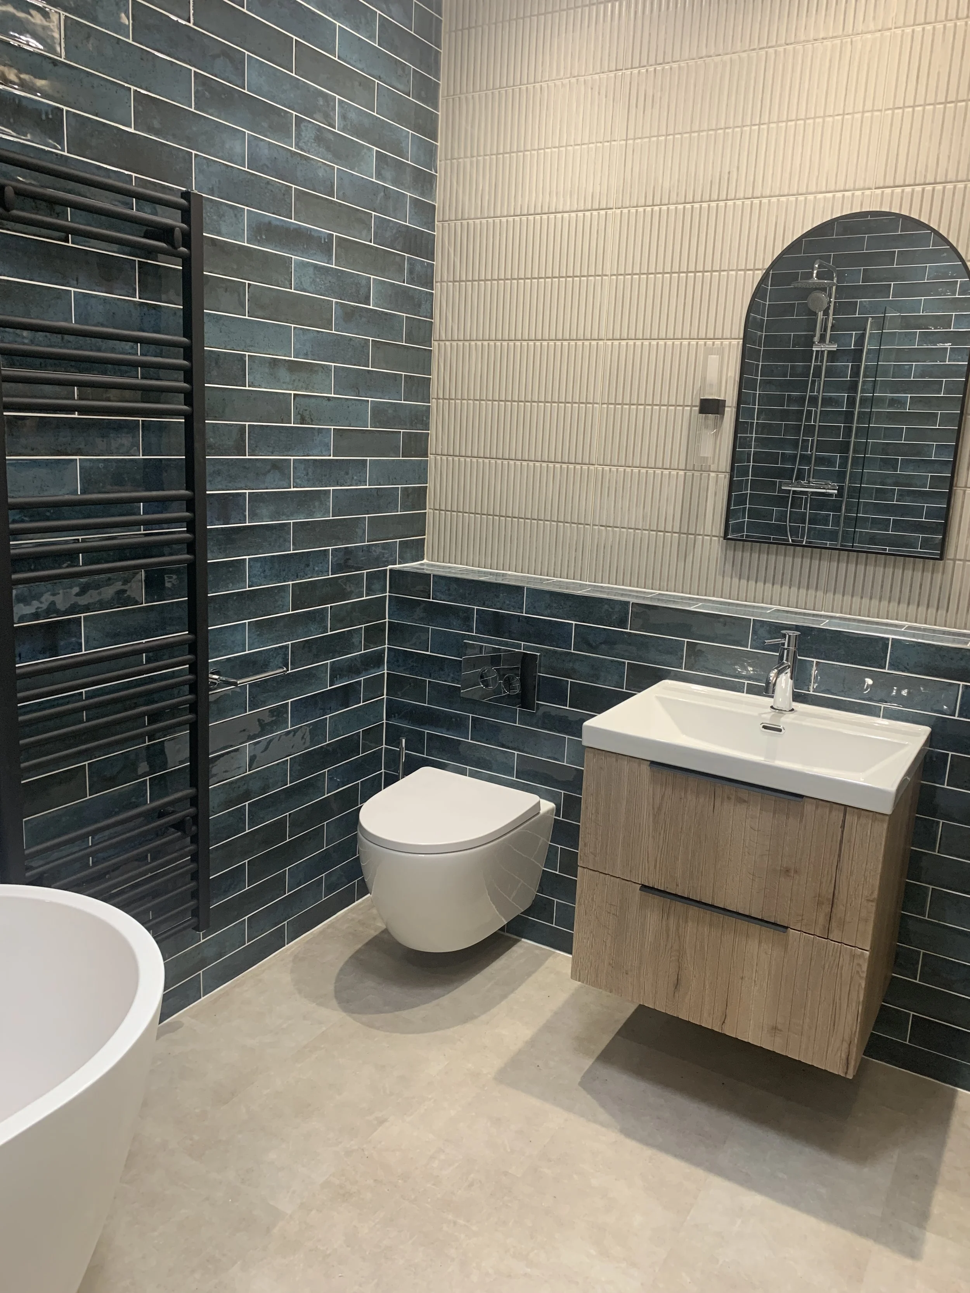
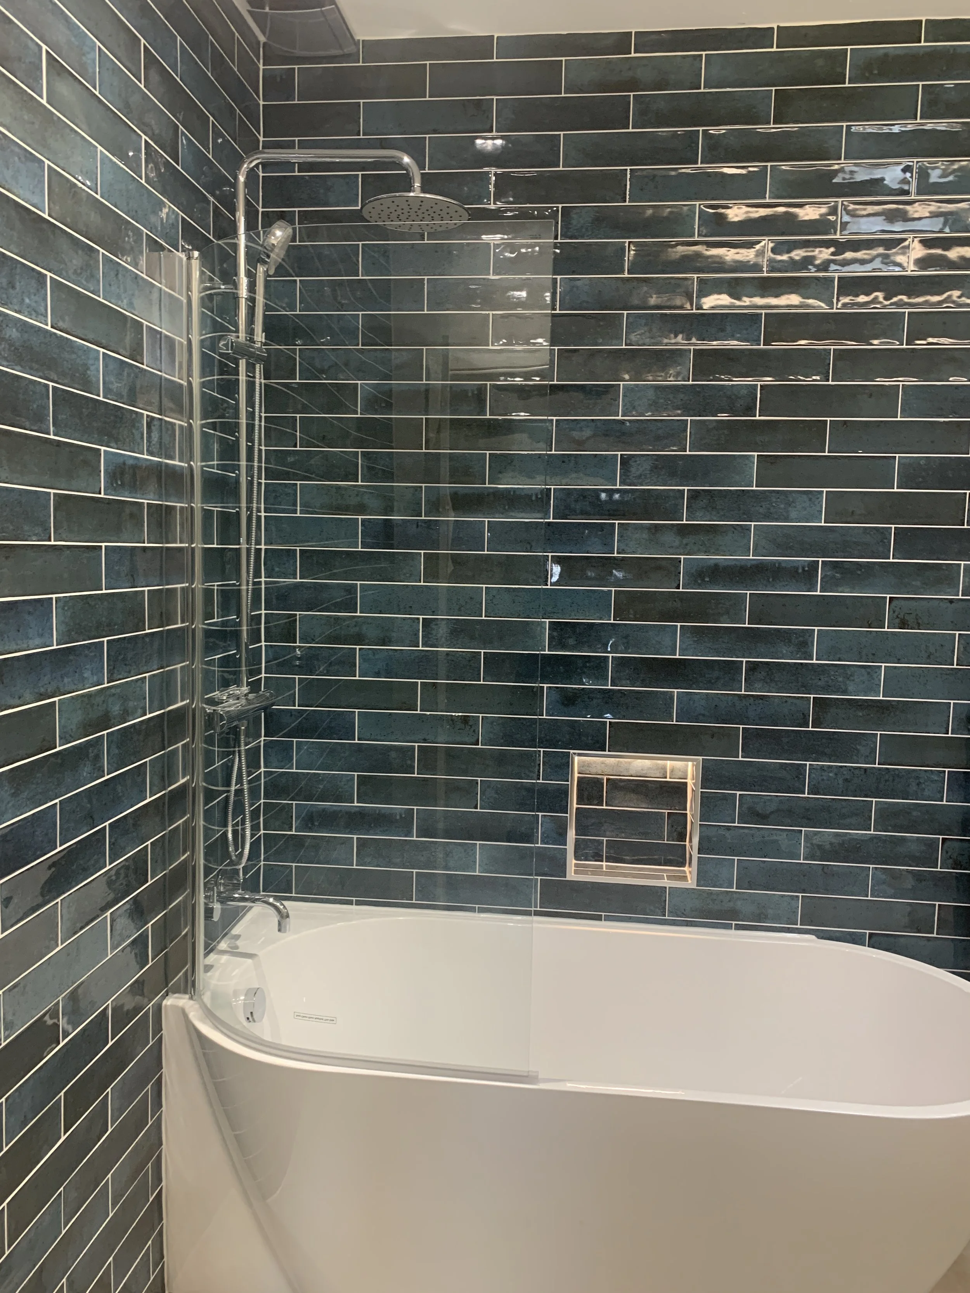
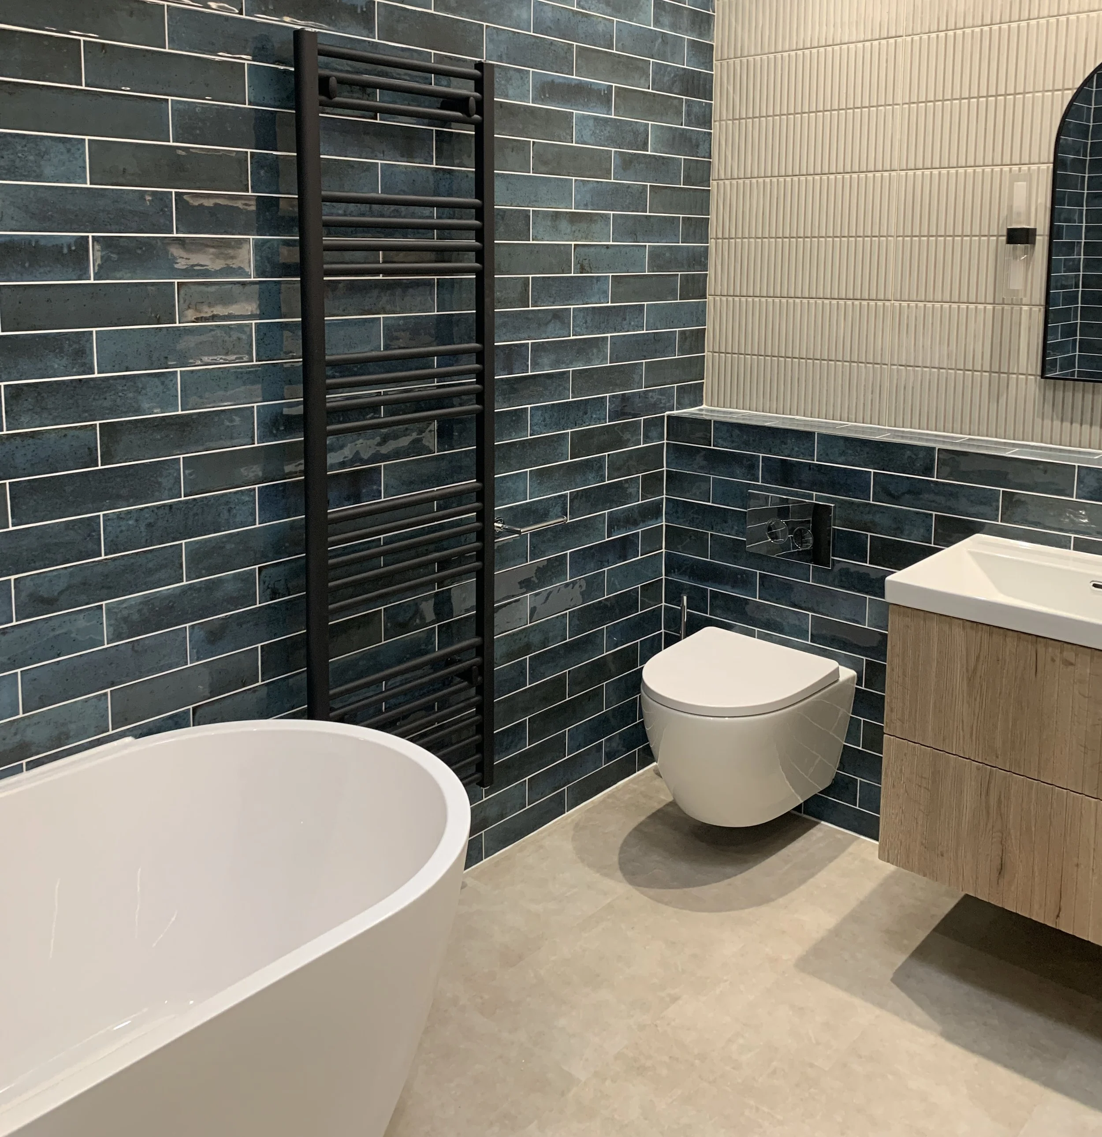
New design concept to create a luxury spa feeling
Easy-care, low maintenance finishes
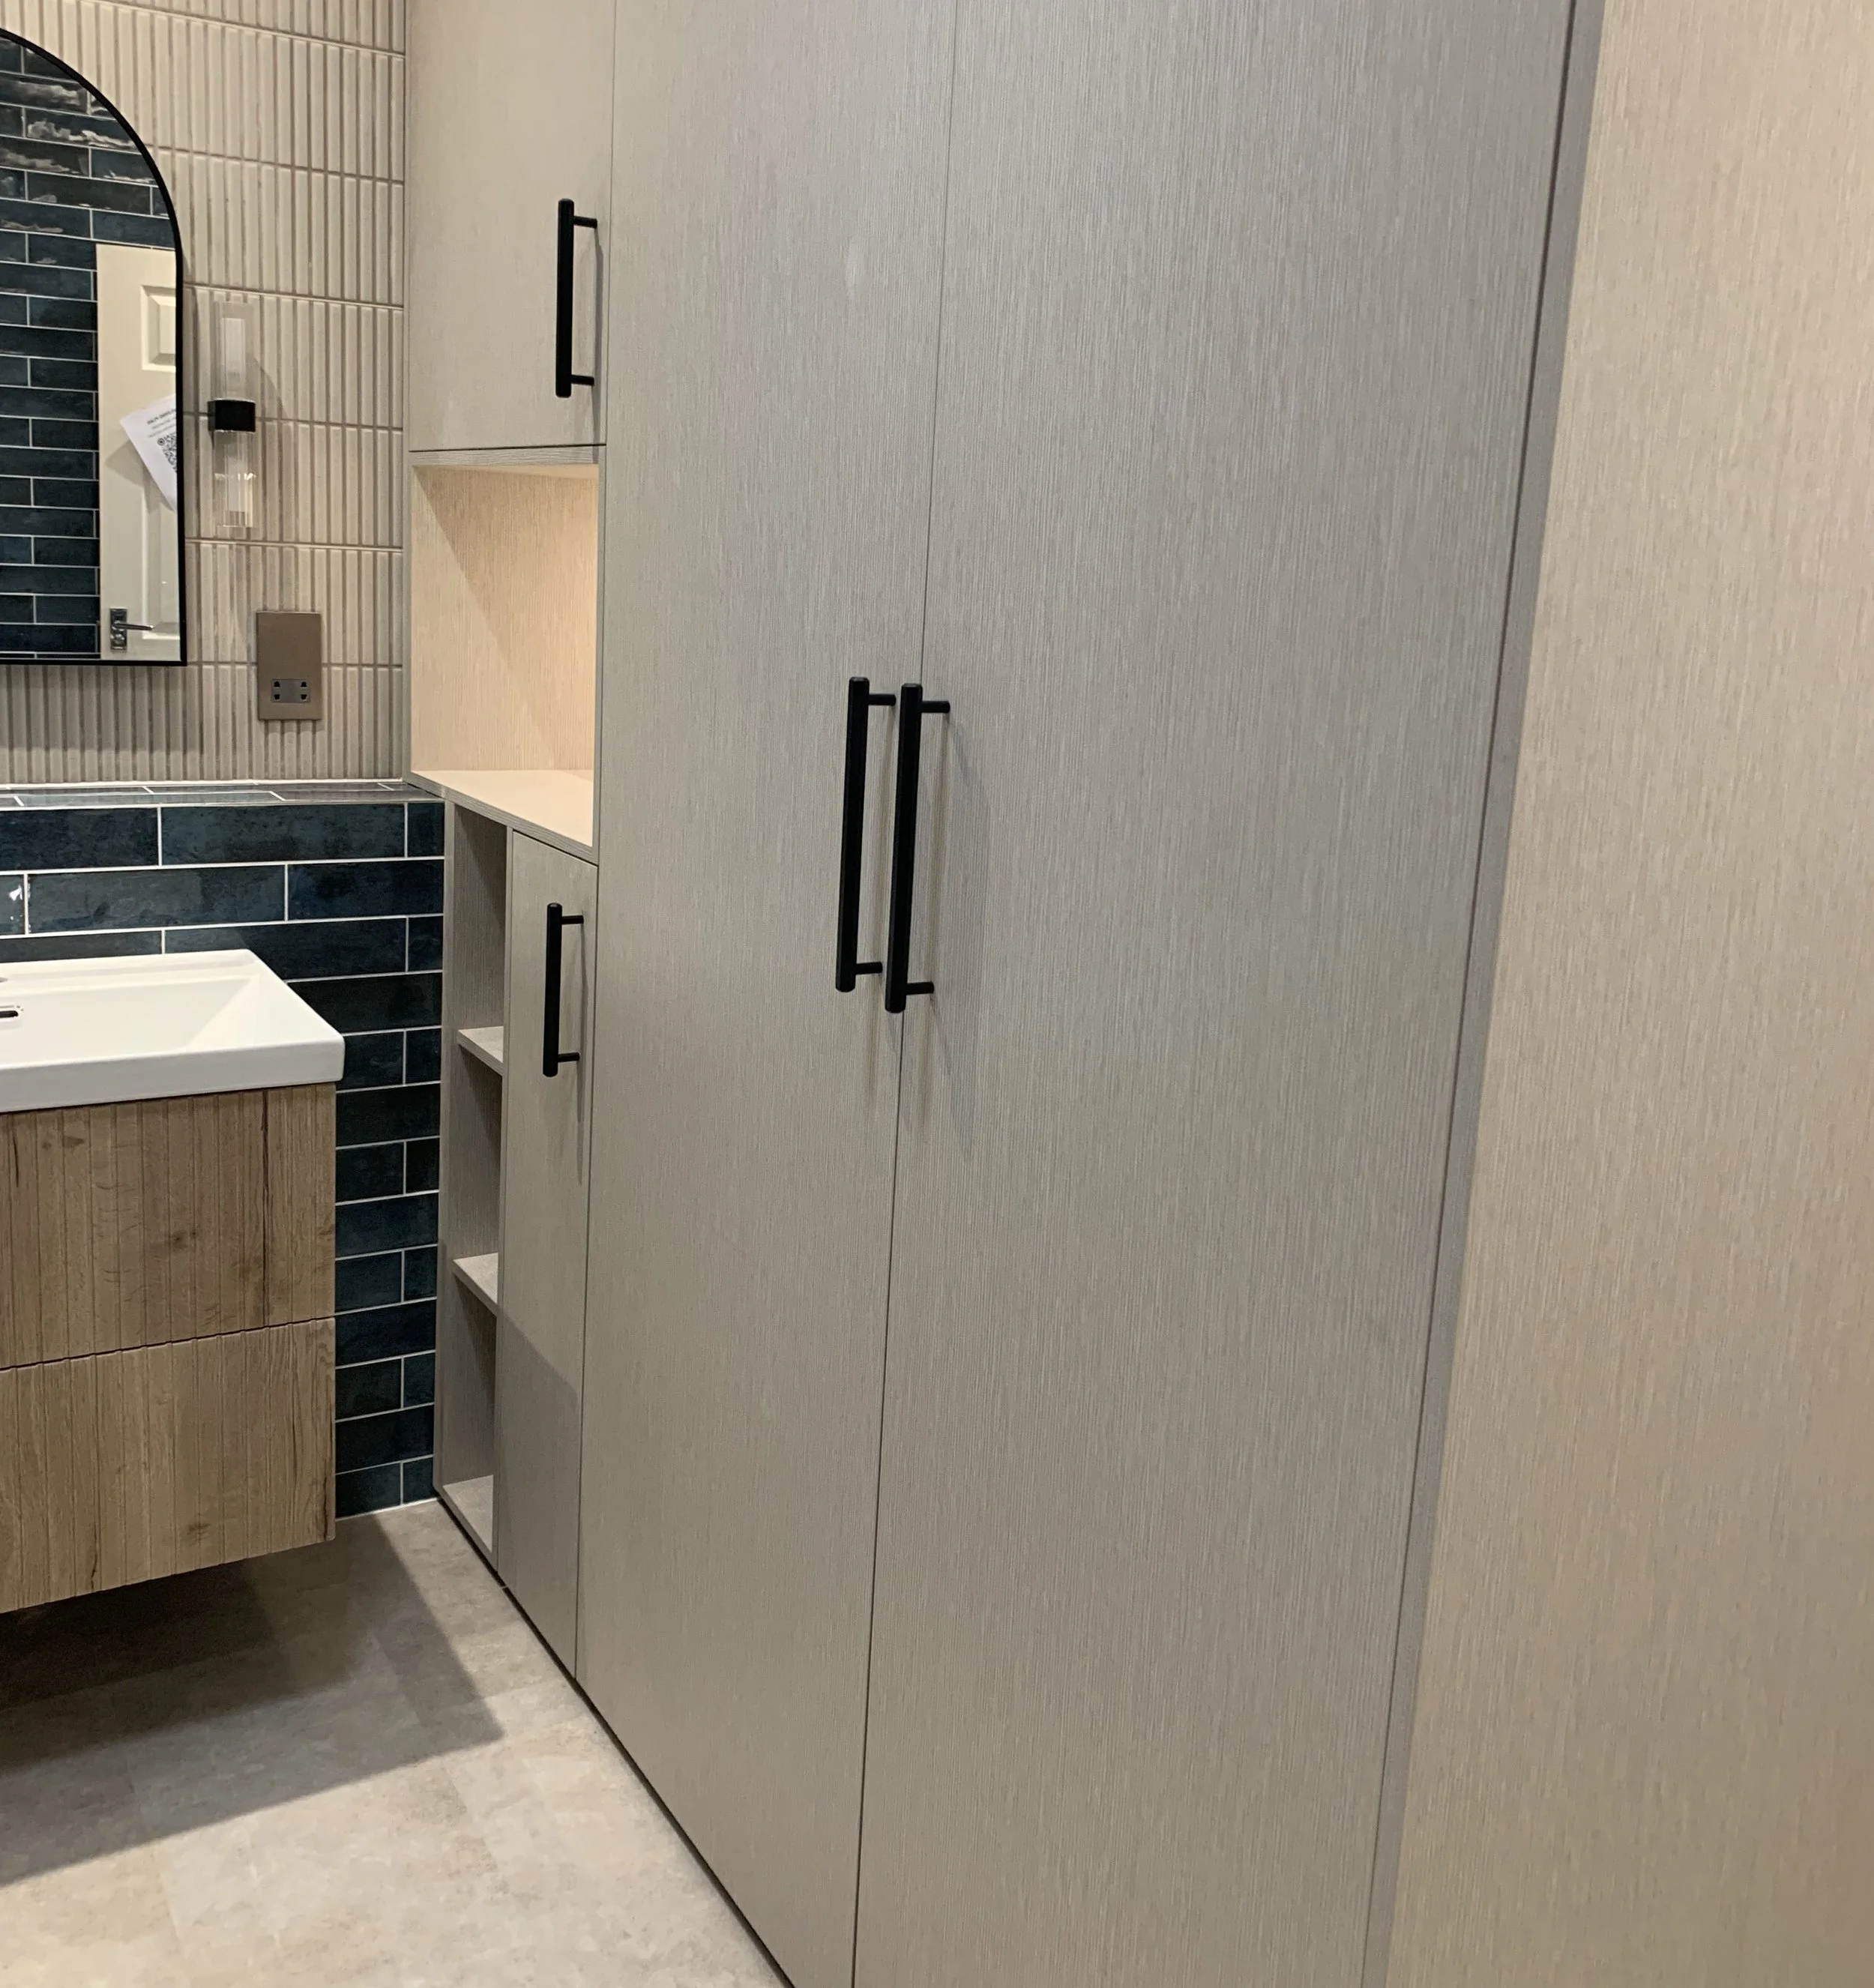
Assign a space to include the washing machine and tumble drier
Incorporate some storage space
Include somewhere to hang laundry that can’t be tumble dried
FLOOR PLAN
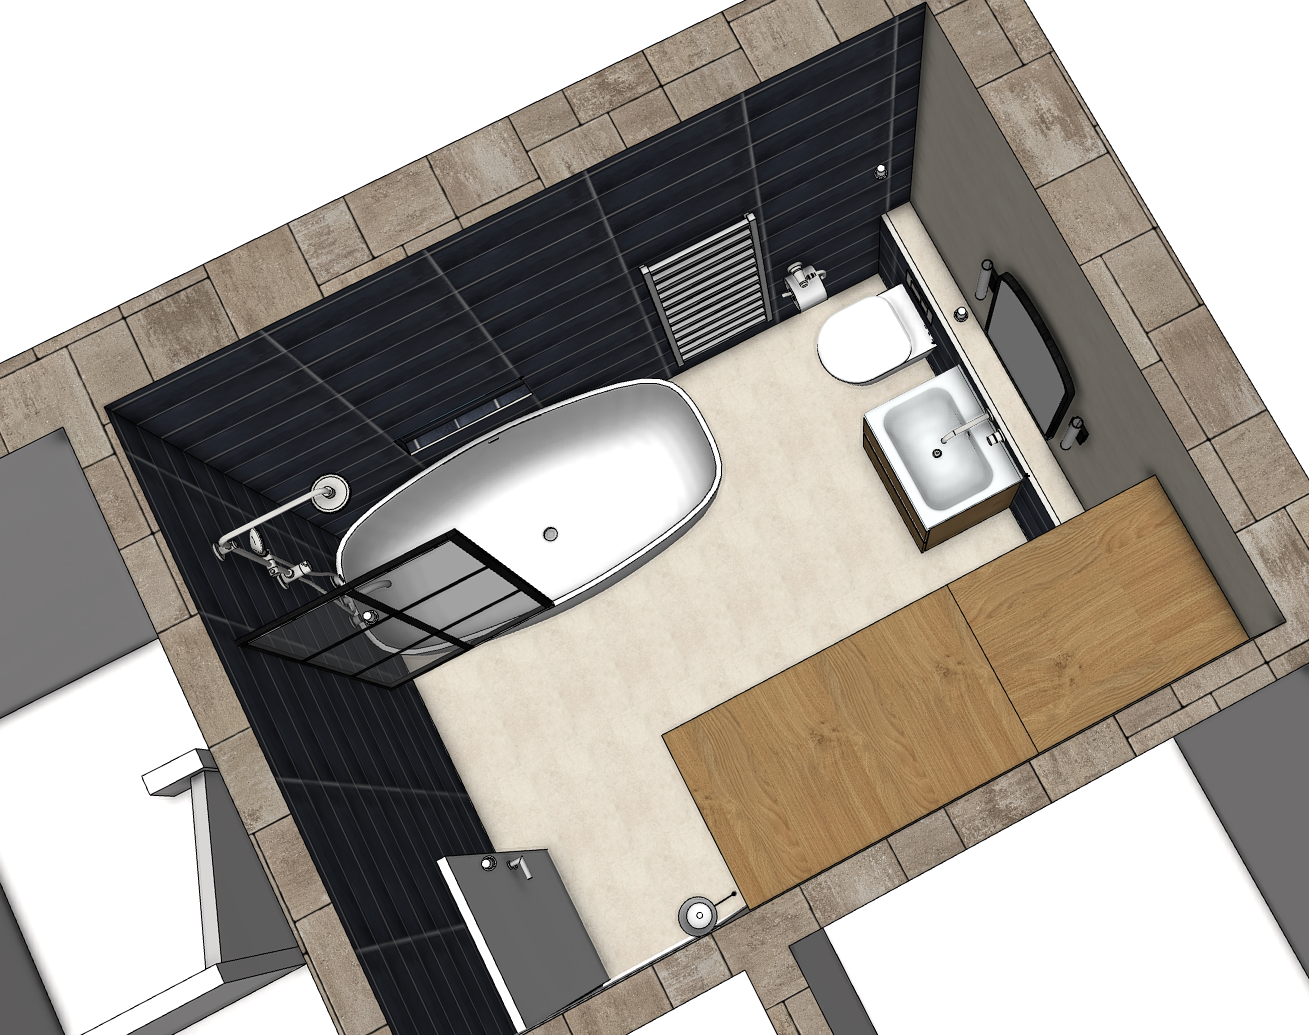
The new floor layout plan of the bathroom showing the electrical fittings
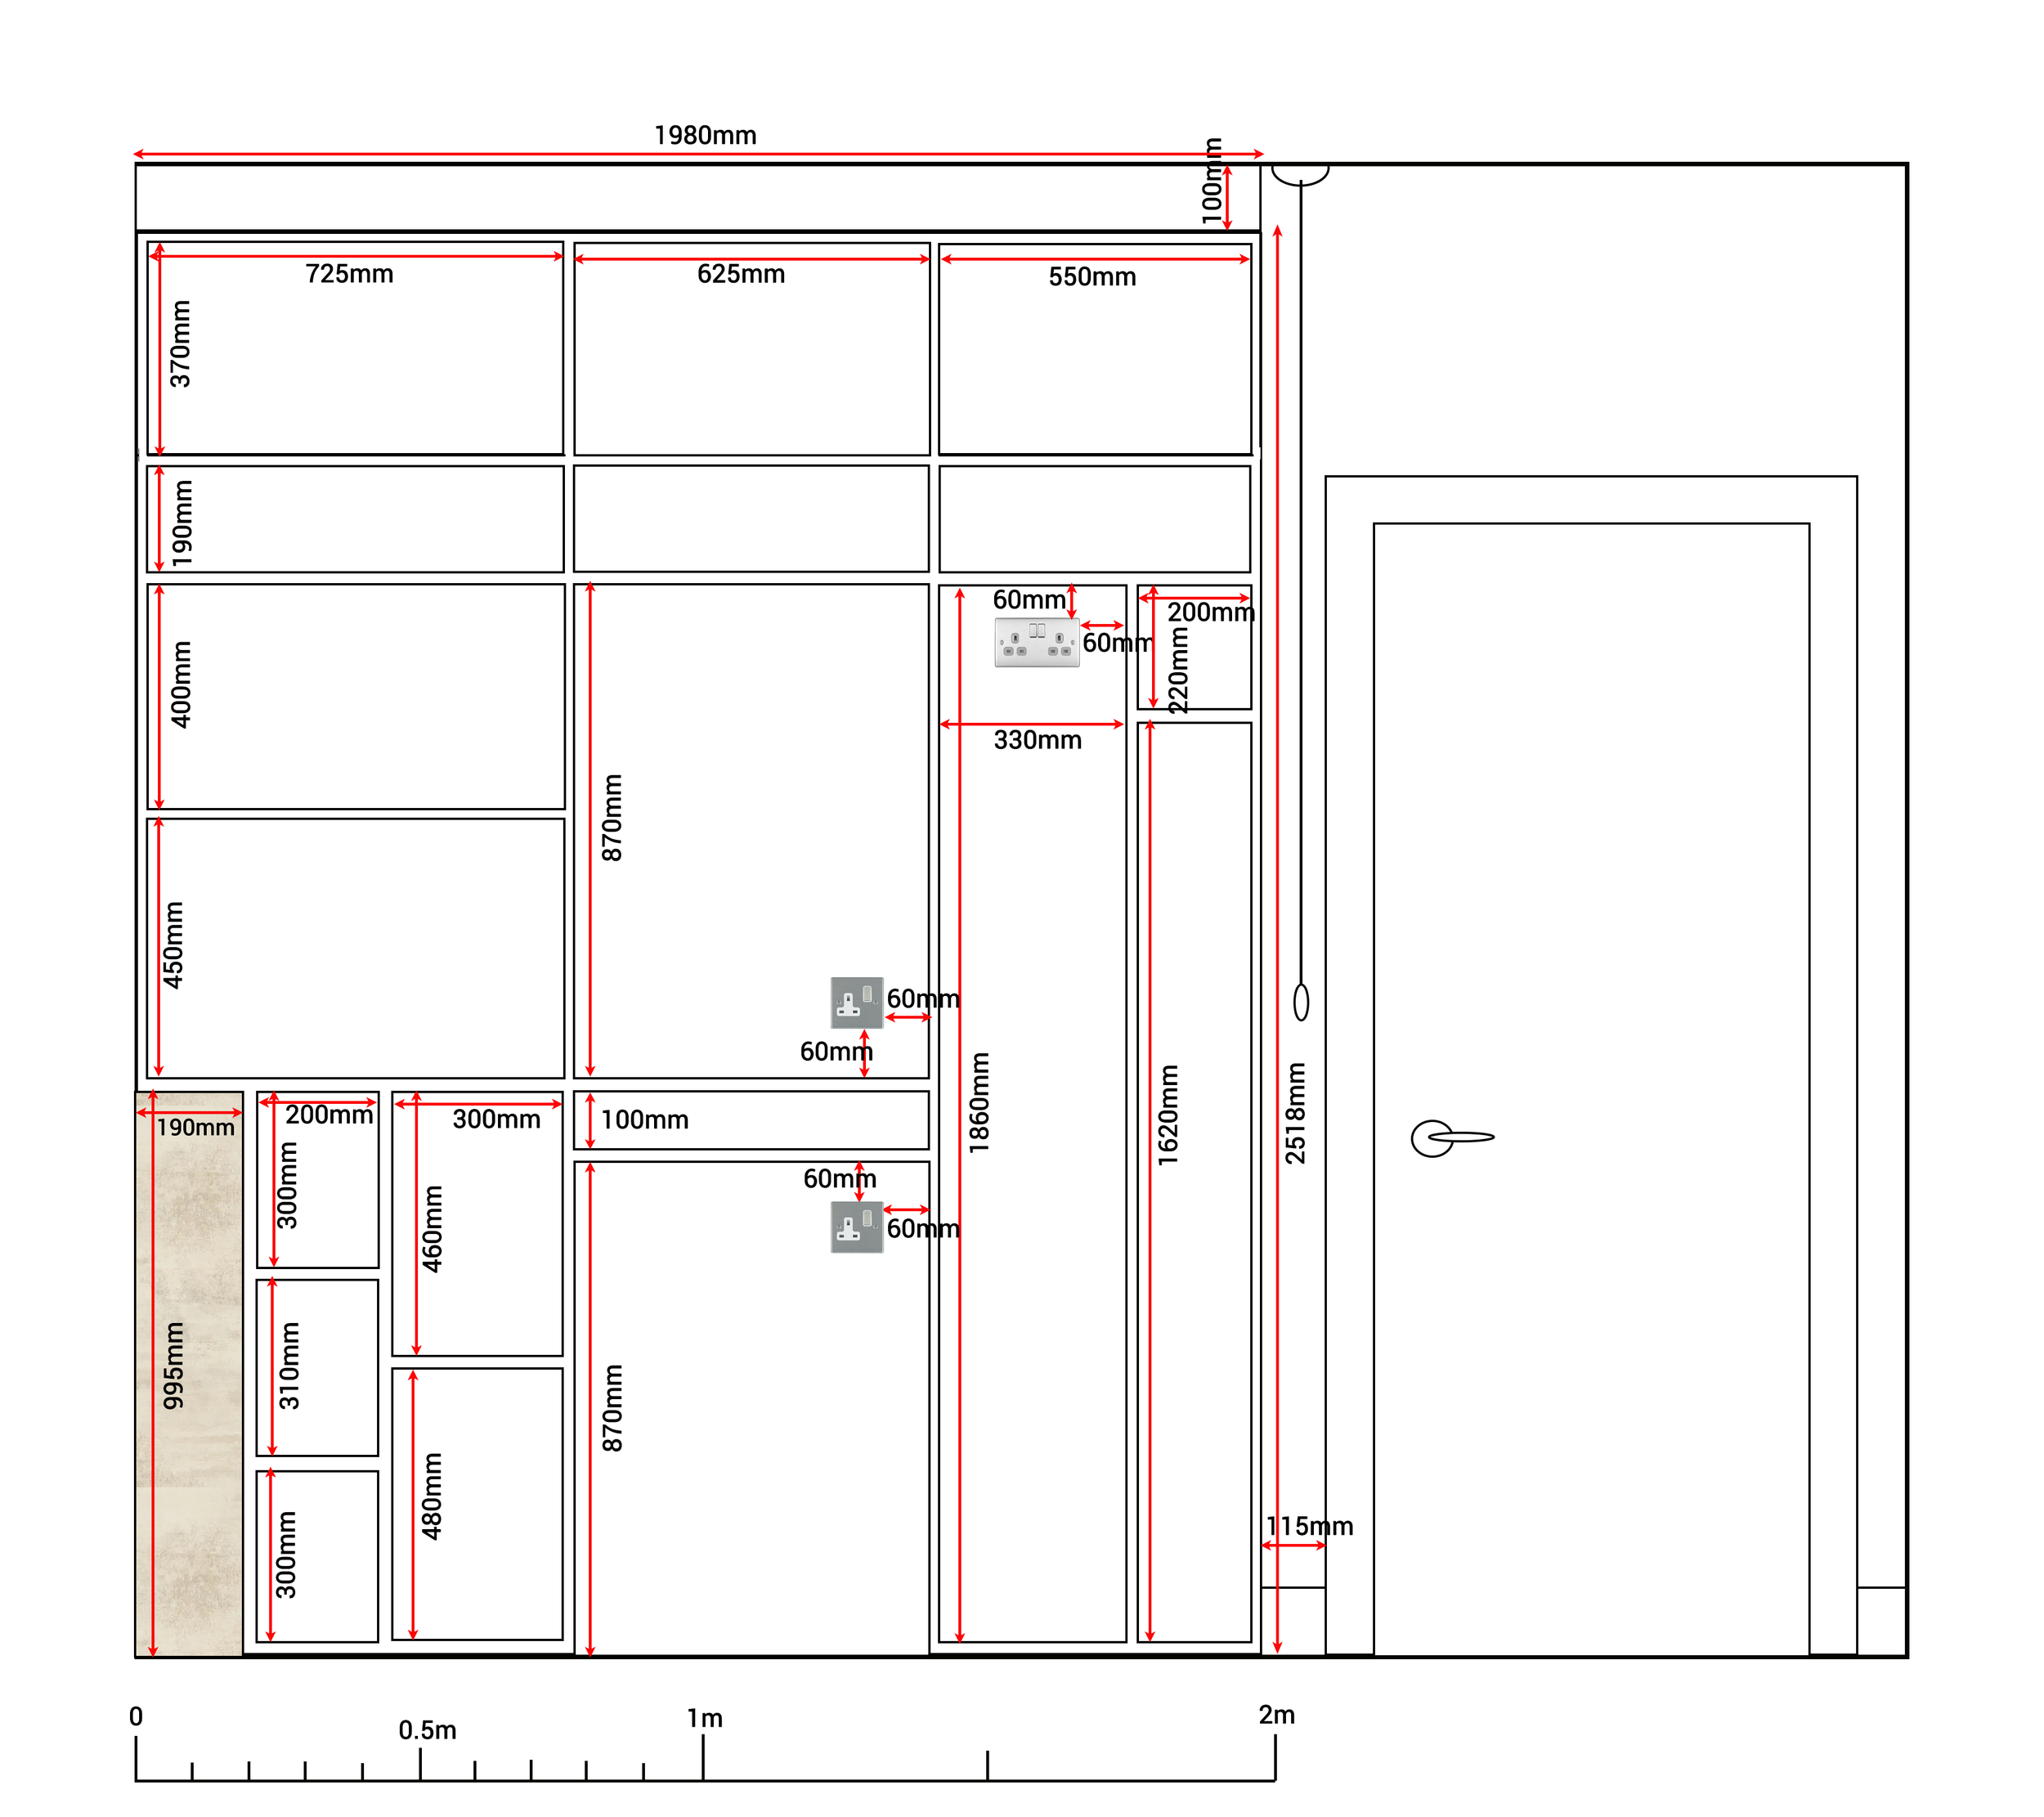
Joinery plan for the bespoke laundry unit
BEFORE & AFTER PHOTOS
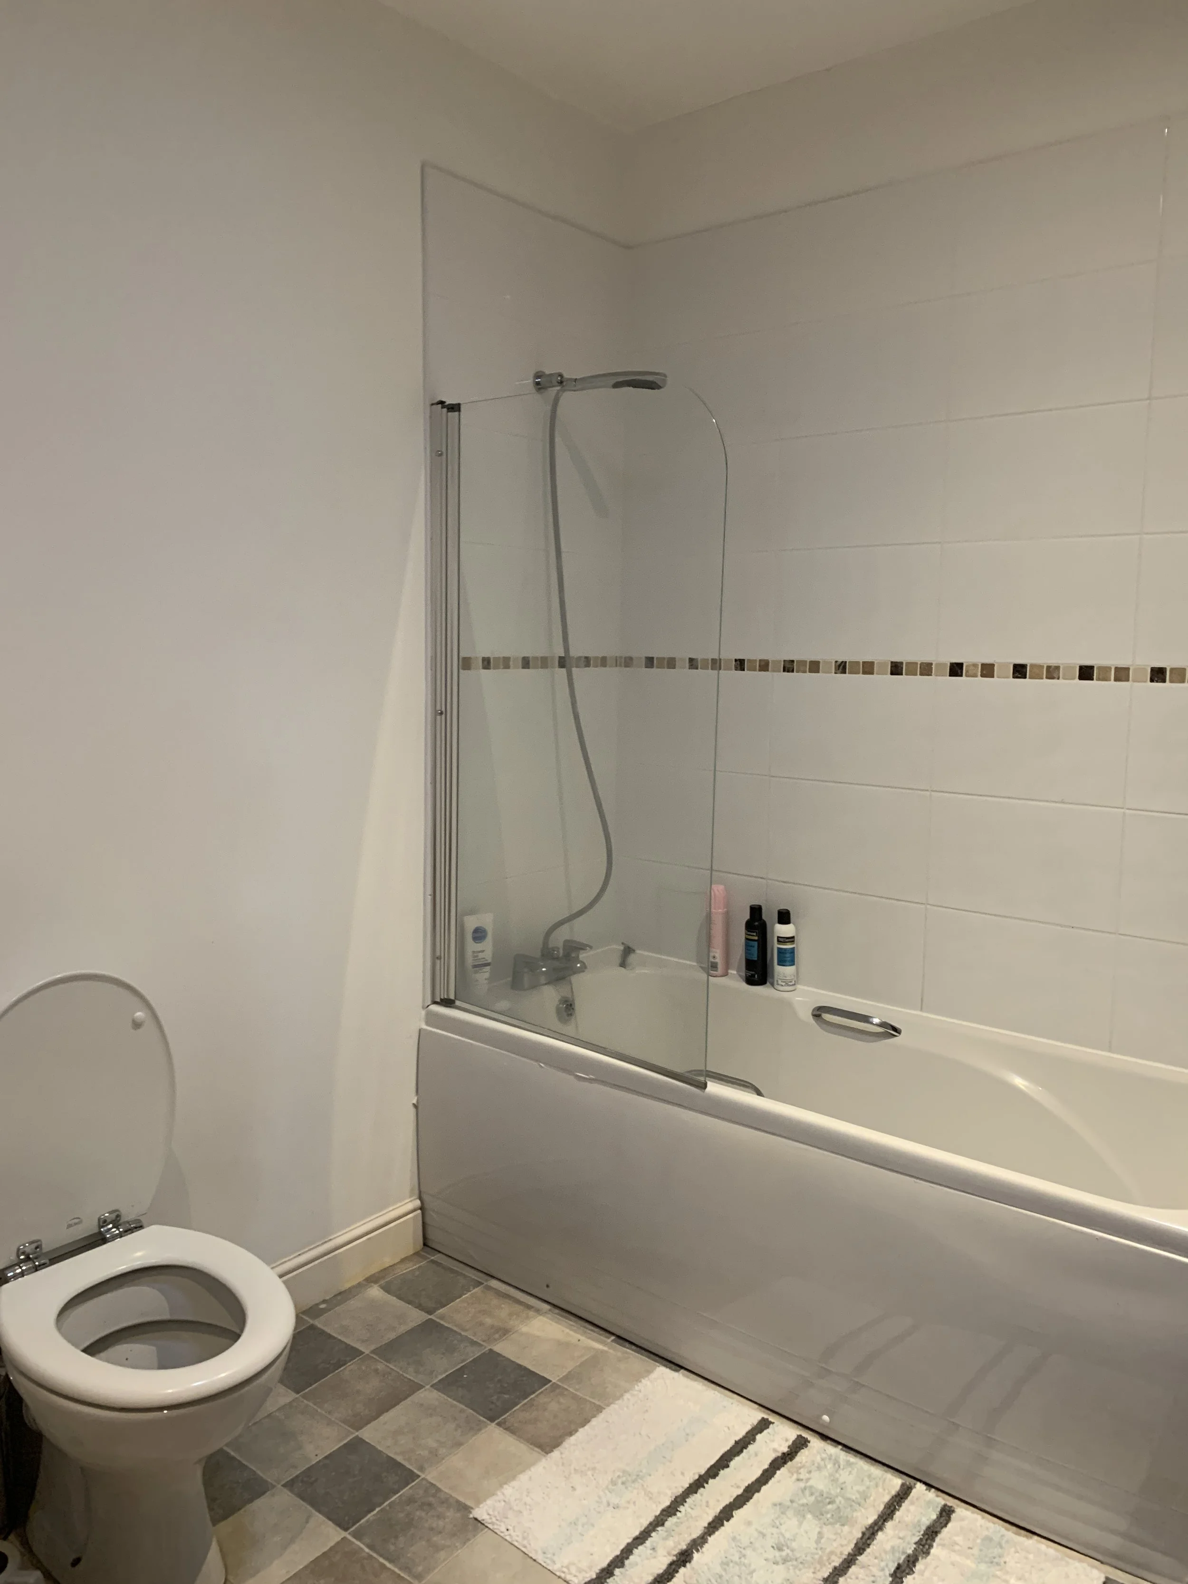
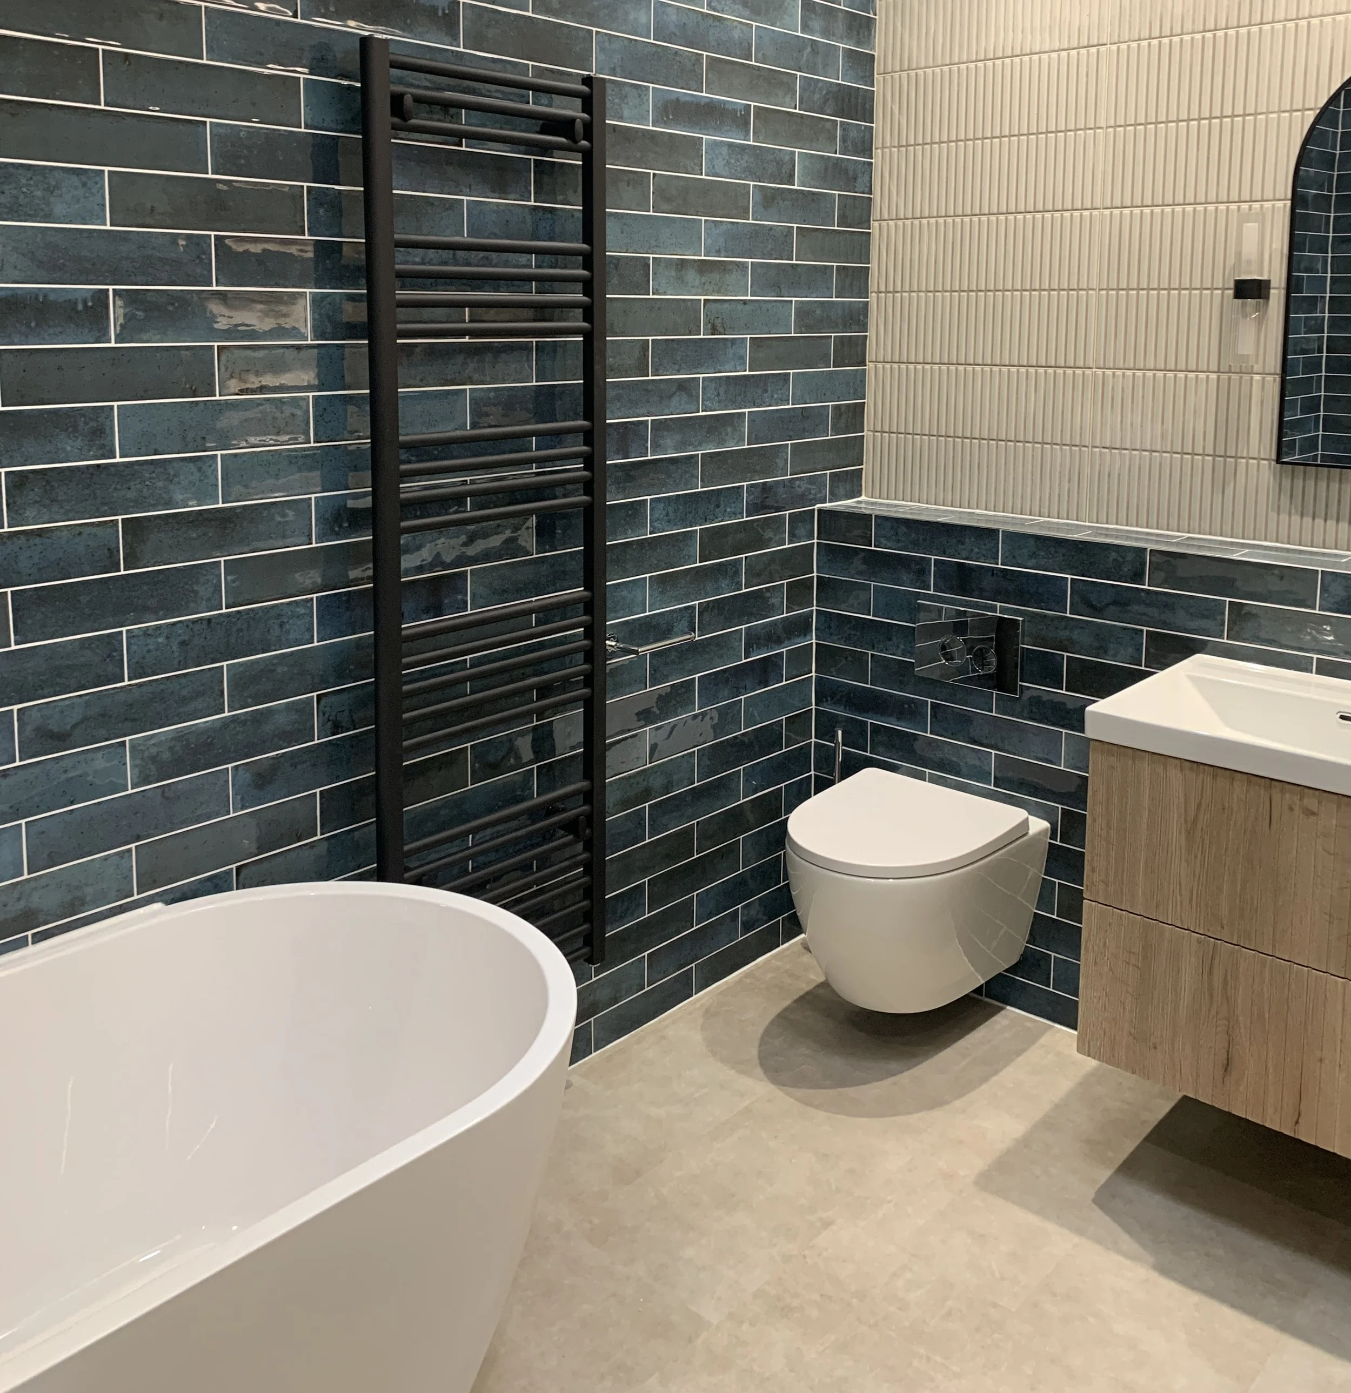
The bathroom was previously not being used efficiently, with wasted space and not enough places to store anything. The after photo shows the same corner, as the room had a complete re-configure to be as efficient as possible.
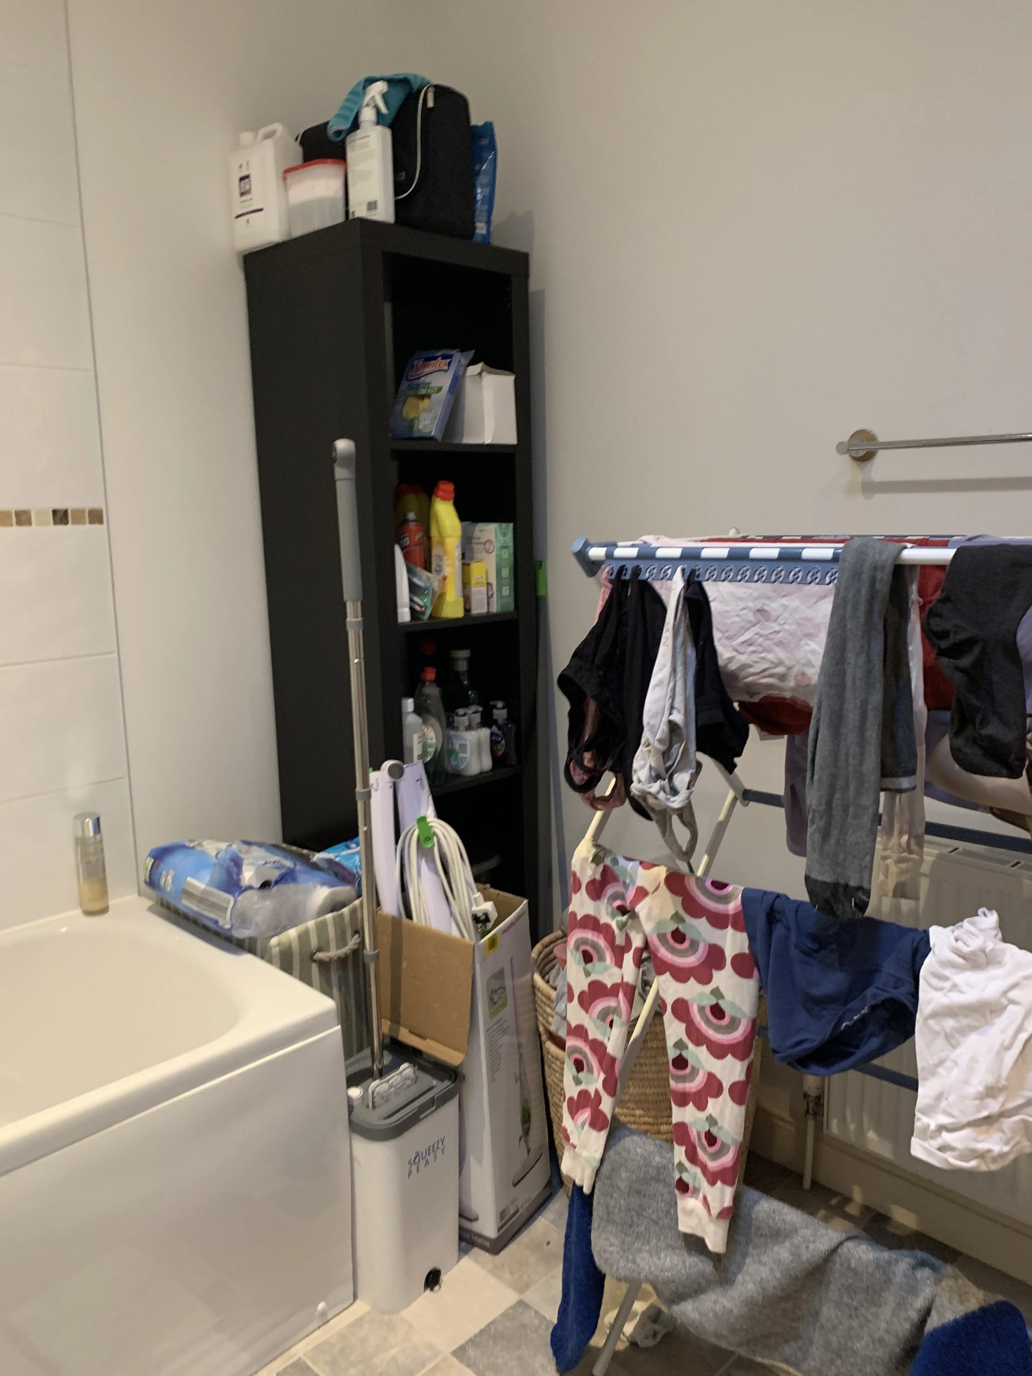
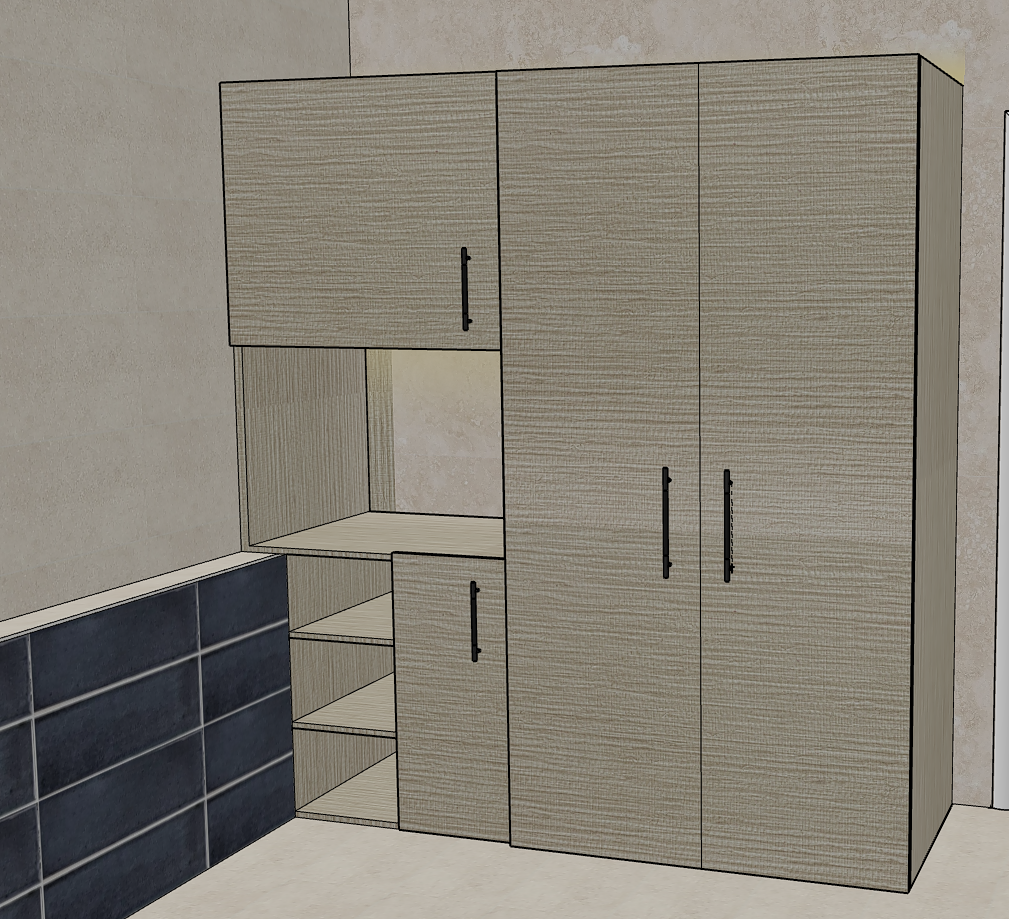
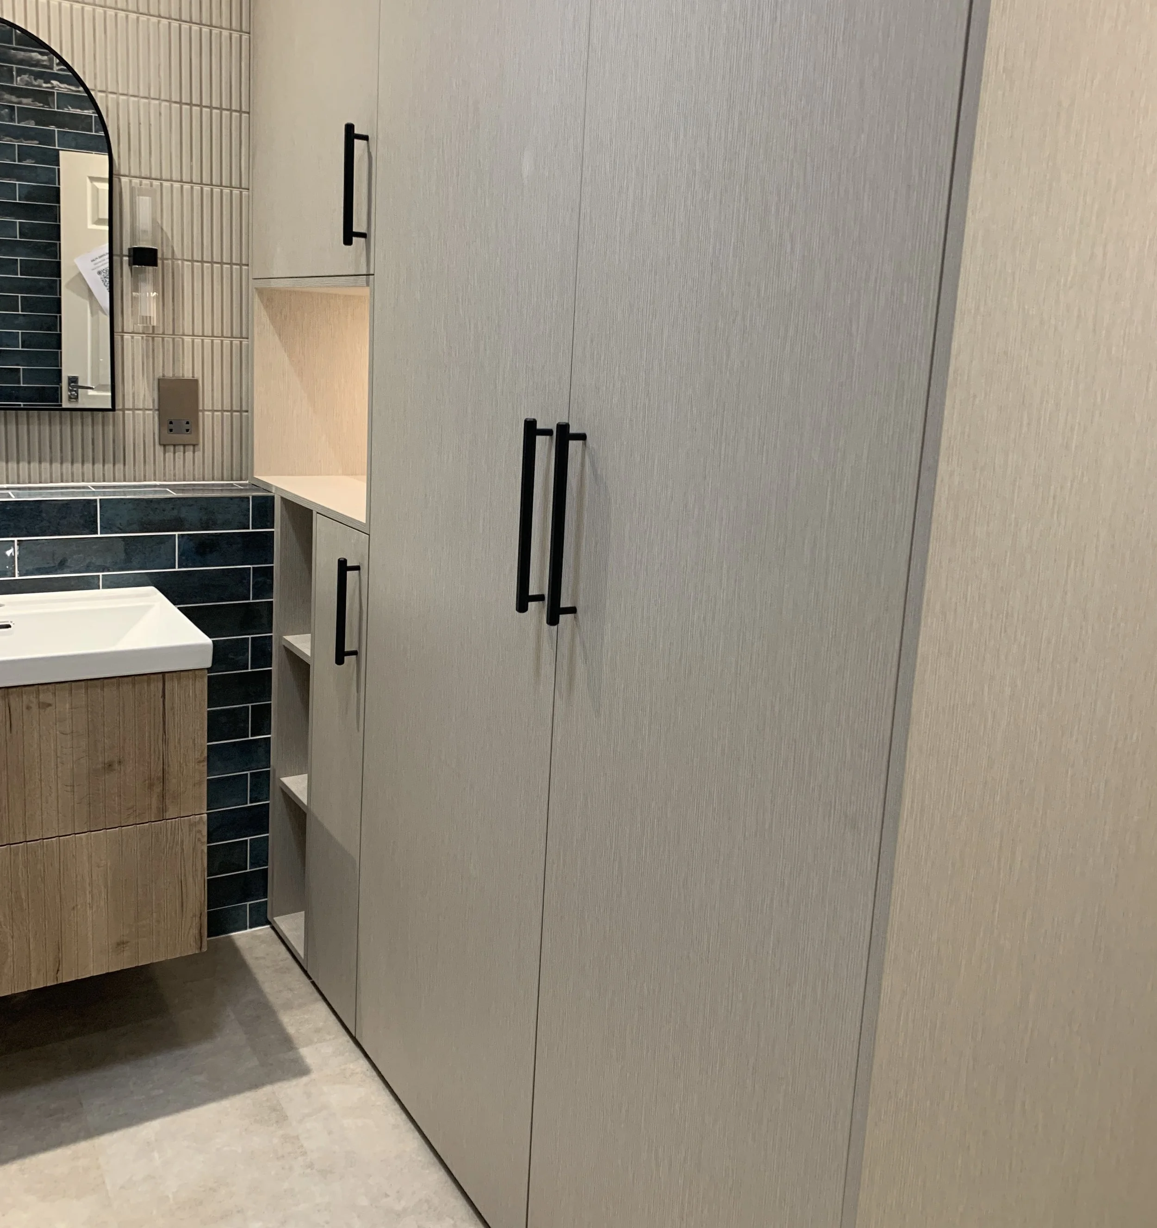
Before the renovation, the client struggled with finding space to dry laundry and store everyday bathroom items. The after photo shows the new bespoke unit which includes plenty of storage space and a built-in drying rack to hang damp laundry.
SOME DETAILS TO LOVE
Thinking of a project for your home?
Ellipsa can help. Get in touch for a no-obligation discussion today.